
6:MG52CUsing scale for plans and drawings
Position (direction and coordinates) — Level 6
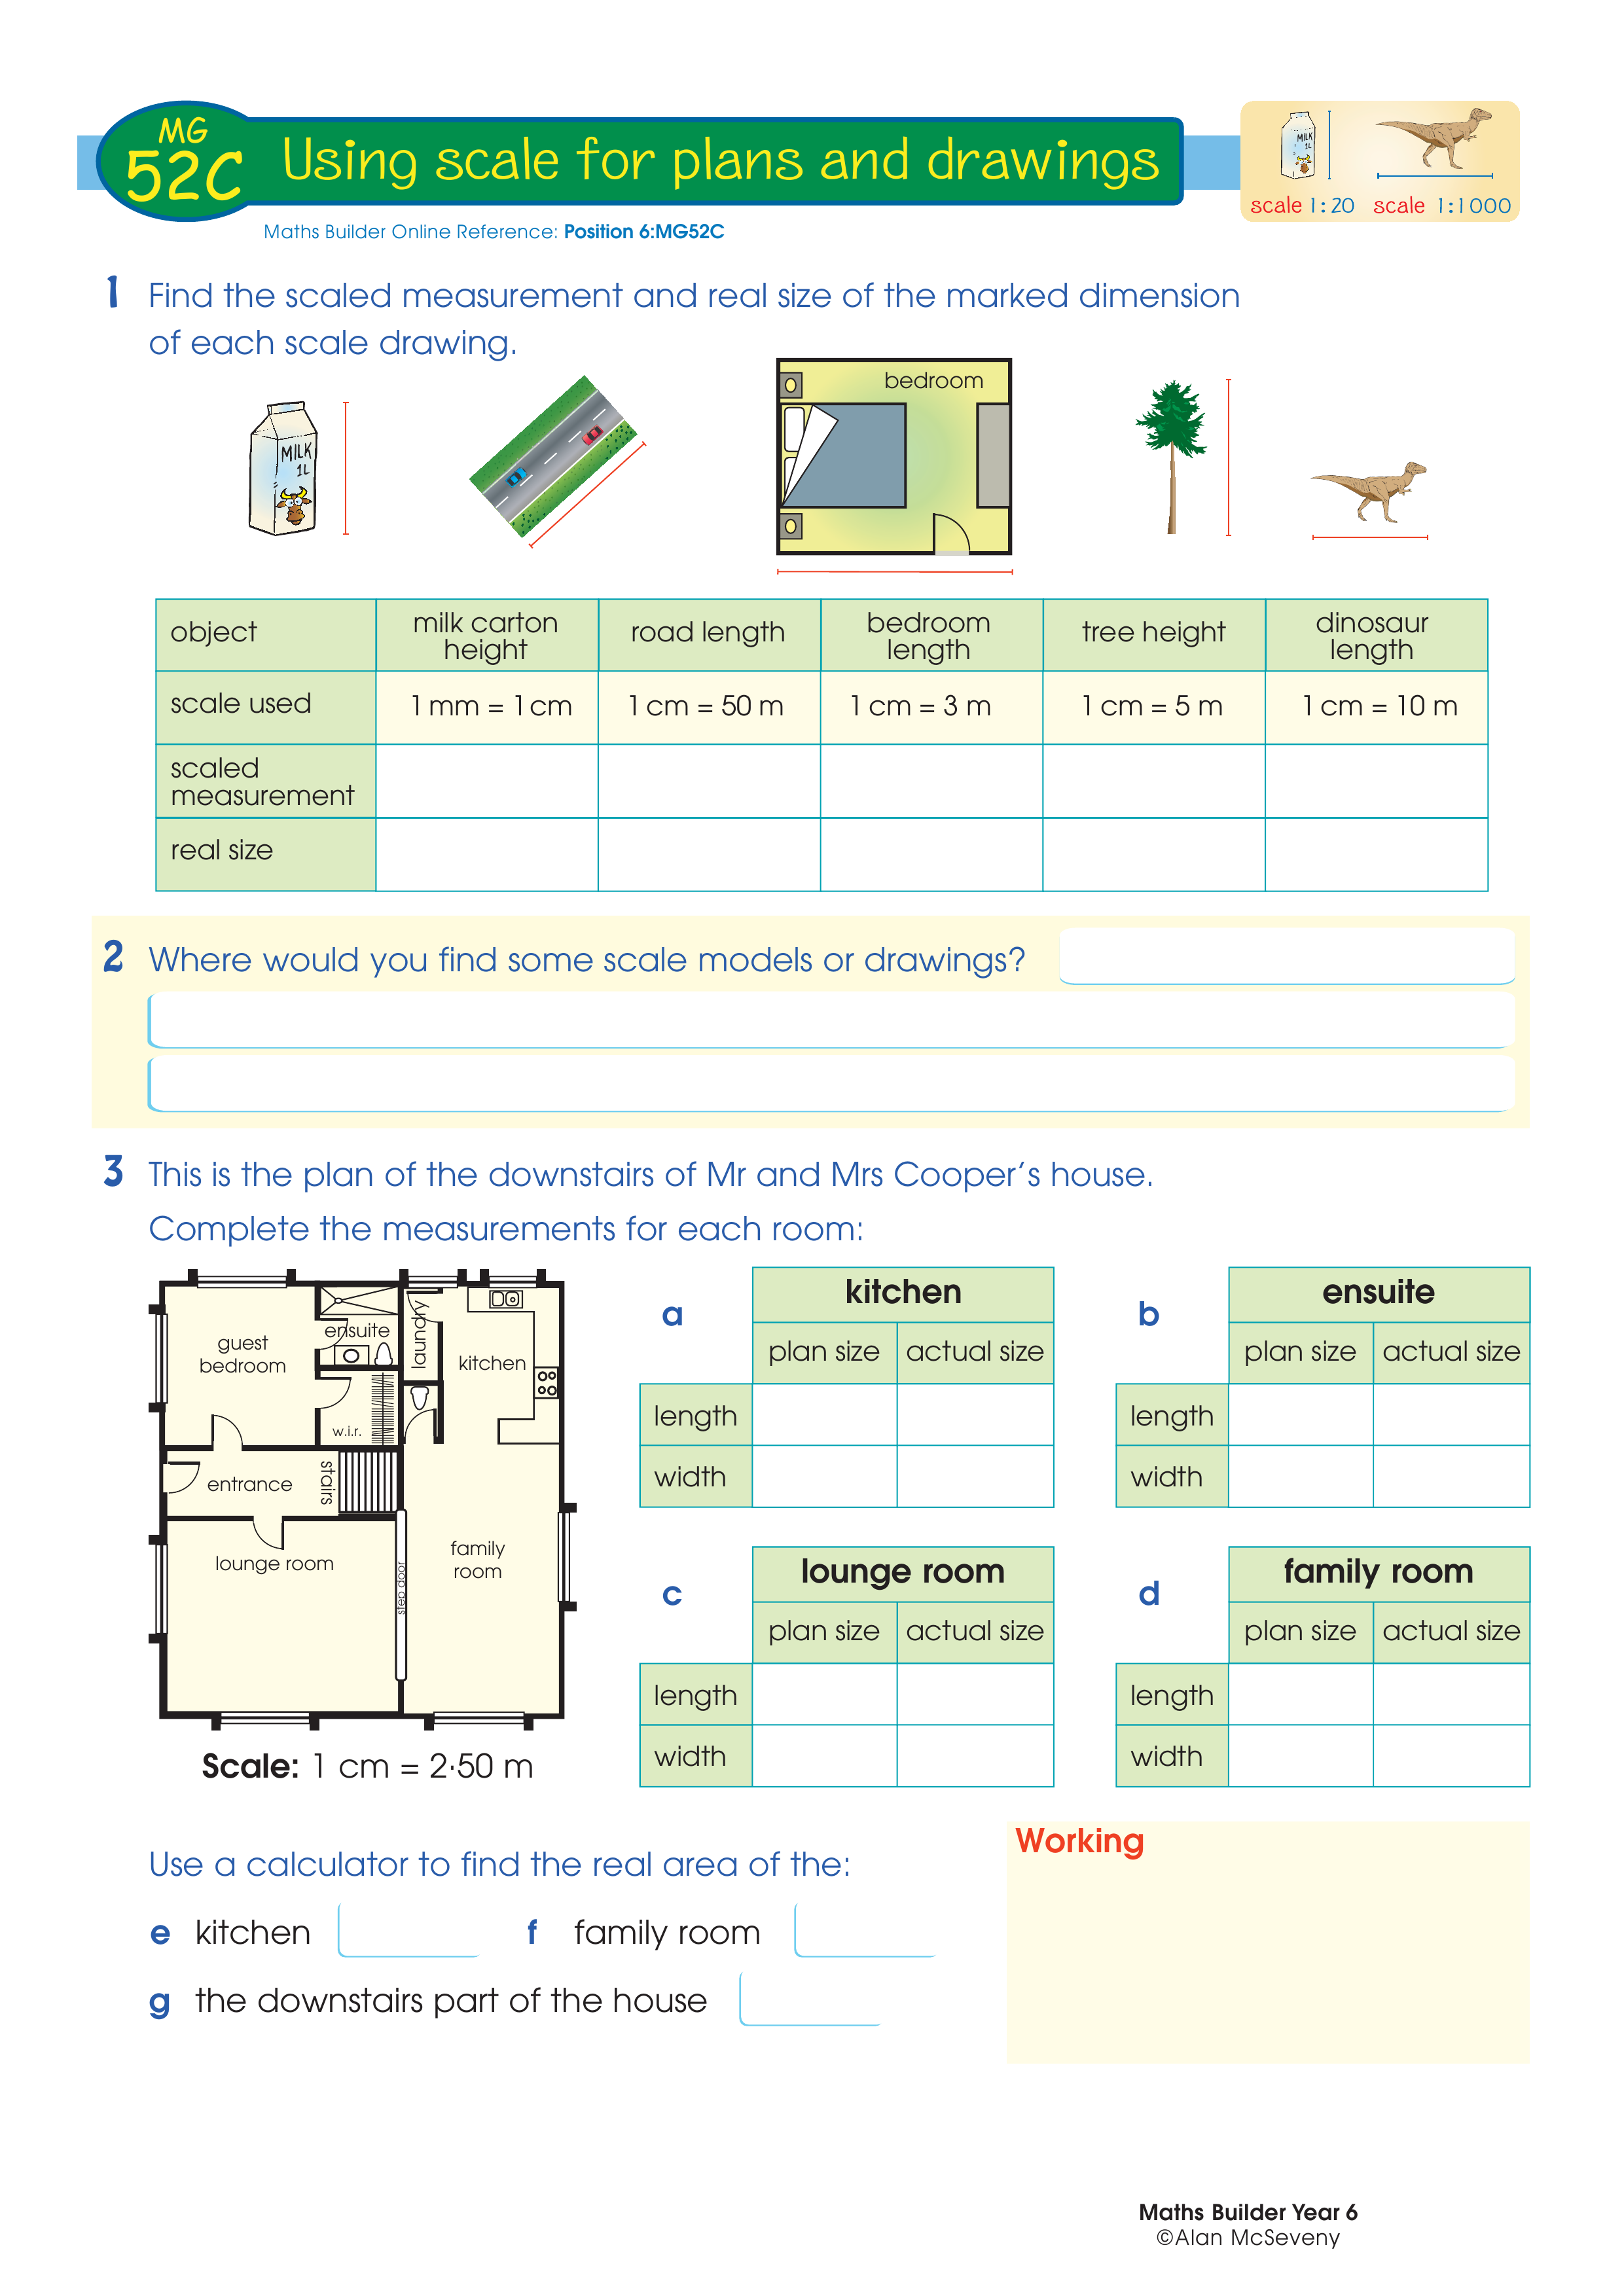
The scaled and real sizes of drawings and parts of plans are to be calculated and recorded in tables.
Topics covered
- Measurement and Geometry › Location and transformation › Using a grid reference system to describe location

